
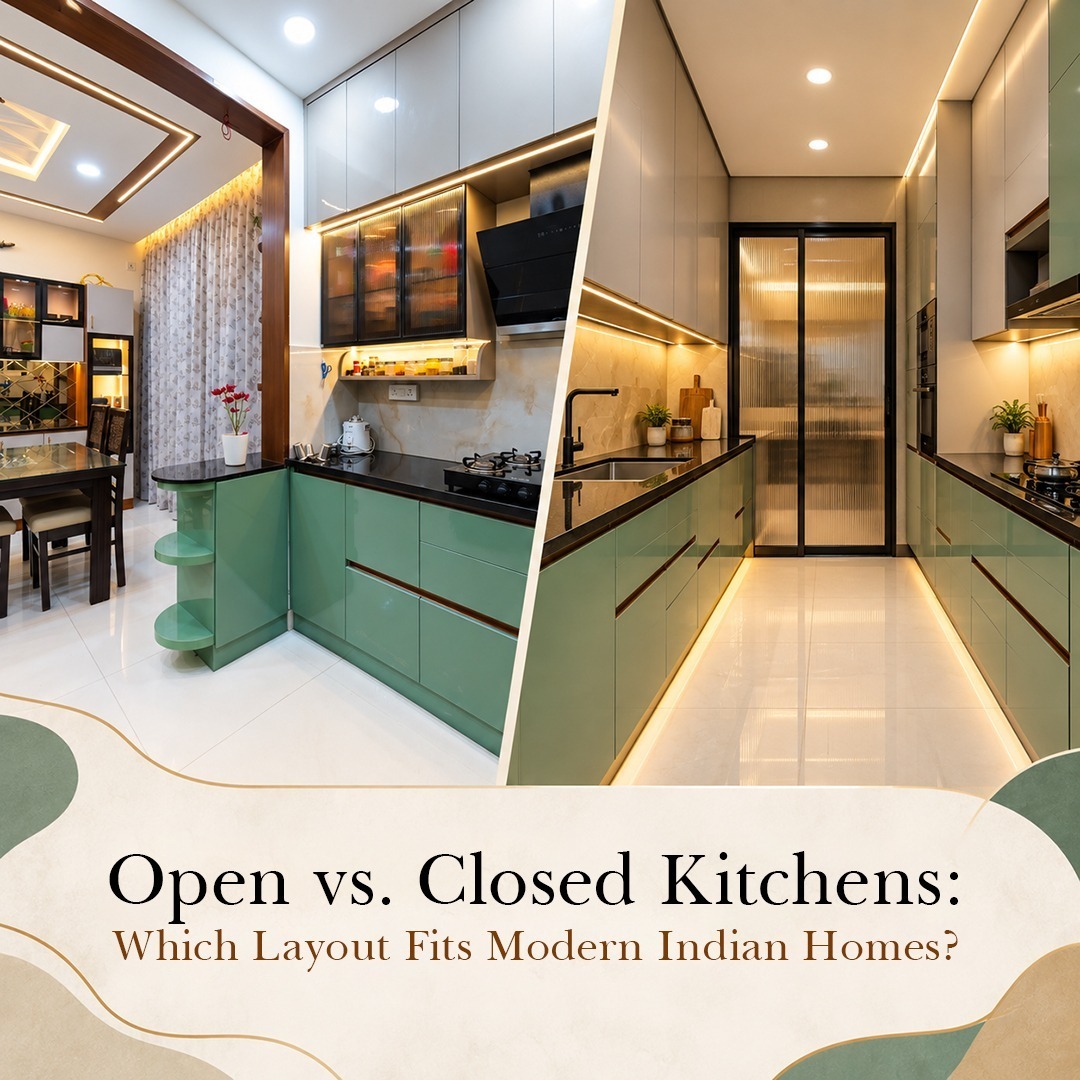
The kitchen has changed significantly within modern homes. It is no longer viewed only as a separate area meant for cooking. In many residences, it has become part of the home’s overall design, influencing how family members interact and how different spaces connect. This has made the choice between an open and closed kitchen an important part of residential interior planning.
Both layouts have their own character. An open kitchen can create a stronger connection with nearby areas, while a closed arrangement provides greater separation. The right option depends on the home’s layout, available space, daily routine, and personal preferences. Working with interior designers in Hyderabad can help homeowners understand how either approach can fit within their residence.
What Makes an Open Kitchen Different?
An open kitchen removes or reduces the physical separation between the cooking area and adjoining spaces. Instead of being enclosed behind a wall or door, it can become visually connected to the living or dining area.
This arrangement can make the overall home feel more connected. Someone preparing a meal can remain part of conversations taking place nearby. For apartments or residences where maintaining a sense of openness is important, this layout can also help create continuity between different areas.
An open arrangement can become especially effective when the kitchen cabinetry, surrounding furniture, ceiling elements, and other interior features are planned together. Rather than appearing like a separate functional zone, the cooking area becomes part of the home’s visual composition.
Why Some Homeowners Prefer a Closed Kitchen
A closed kitchen creates a clearer boundary between cooking and the rest of the residence. Walls or doors separate the space, allowing homeowners to keep kitchen activities contained within one area.
This can be useful for households that prefer greater privacy while cooking. It can also provide a visual separation between the kitchen and other parts of the home.
A closed layout does not mean the room has to look disconnected from the rest of the residence. Through coordinated materials, cabinetry, colors, and design elements, it can still complement the overall interior.
For residential interior designers, the challenge is to make the selected layout work naturally with the home’s structure instead of simply choosing one based on appearance.
Consider Your Everyday Routine
The most suitable kitchen layout depends largely on how the household uses the space.
Families that regularly spend time together around the living and dining areas may appreciate the connection created by an open arrangement. Those who prefer keeping cooking activities separate may feel more comfortable with an enclosed design.
The number of people using the kitchen, cooking habits, storage requirements, and overall home layout can all influence this decision. A design should therefore begin with the homeowner’s actual requirements rather than following a general trend.
Tenet Interior Studio focuses on customized residential interiors based on individual tastes, preferences, lifestyles, and requirements. This approach allows the kitchen to be considered as part of the complete home.
Think About Storage and Organization
Kitchen storage is another factor that should be considered before finalizing a layout. Cabinets, shelves, and other storage areas need to be positioned according to the available space and everyday requirements.
In an open kitchen, storage also becomes part of the visible interior. This makes the arrangement of cabinets and other elements particularly important because the kitchen can be seen from adjoining areas.
A closed kitchen offers more visual separation, allowing some functional elements to remain within the enclosed area. However, organization remains equally important because the available space still needs to support comfortable movement and regular use.
How Each Layout Affects the Living Area
The relationship between the kitchen and living room can influence the overall feeling of a residence.
An open arrangement can create a continuous visual flow between both areas. This may make the home feel more connected, particularly when furniture placement and other interior elements are coordinated.
A closed kitchen creates a more defined division. The living area can therefore maintain its own appearance without being directly connected to the cooking space.
Neither arrangement automatically works for every home. The surrounding architecture and interior requirements need to be considered before making a decision.
Planning the Kitchen Along With the Home
Kitchen design should not be treated as an isolated task. The choice of layout can influence the appearance of nearby spaces, especially in residences where the kitchen is connected to a living or dining area.
This is where Kitchen interior design services in Hyderabad can bring together different elements of a residential project. Tenet Interior Studio provides residential interior solutions covering kitchens along with living rooms, bedrooms, wardrobes, foyers, ceilings, TV units, balconies, and other areas.
Considering these spaces together can help create a more consistent interior rather than a collection of unrelated designs.
Visualizing the Final Arrangement
It can be difficult to understand how an open or closed kitchen will look simply by discussing the idea. Tenet Interior Studio uses 2D designs and 3D models during its design process, allowing the proposed interior to be visualized before manufacturing and installation.
This can help homeowners understand the arrangement of the kitchen and its relationship with surrounding areas. It also gives the design team an opportunity to develop the concept around the actual requirements of the residence.
For modern interior designers in Hyderabad, visualization is an important part of translating an idea into a practical interior plan.
